
Where the indoor and outdoor units go
The indoor unit goes high on a wall of the room, ideally an outside wall, where it can blow across the space; a floor or ceiling unit goes where no high wall is free. The outdoor unit goes on brackets or feet as close to it as the wall allows, away from the front door and bedroom windows, at least 50 cm from any edge of the wall, and quiet enough at the nearest neighbour's.
Where each unit works well, how the pipes join them, and the rules that settle the spot outside.
Free and no obligation. Your request goes to one installer in your county, not a list.
- 65 mmthe hole through the wall
- 50 cmfrom any edge of the wall or roof
- 43 dB(A)at the nearest neighbouring home
- Front or backboth allowed at a house
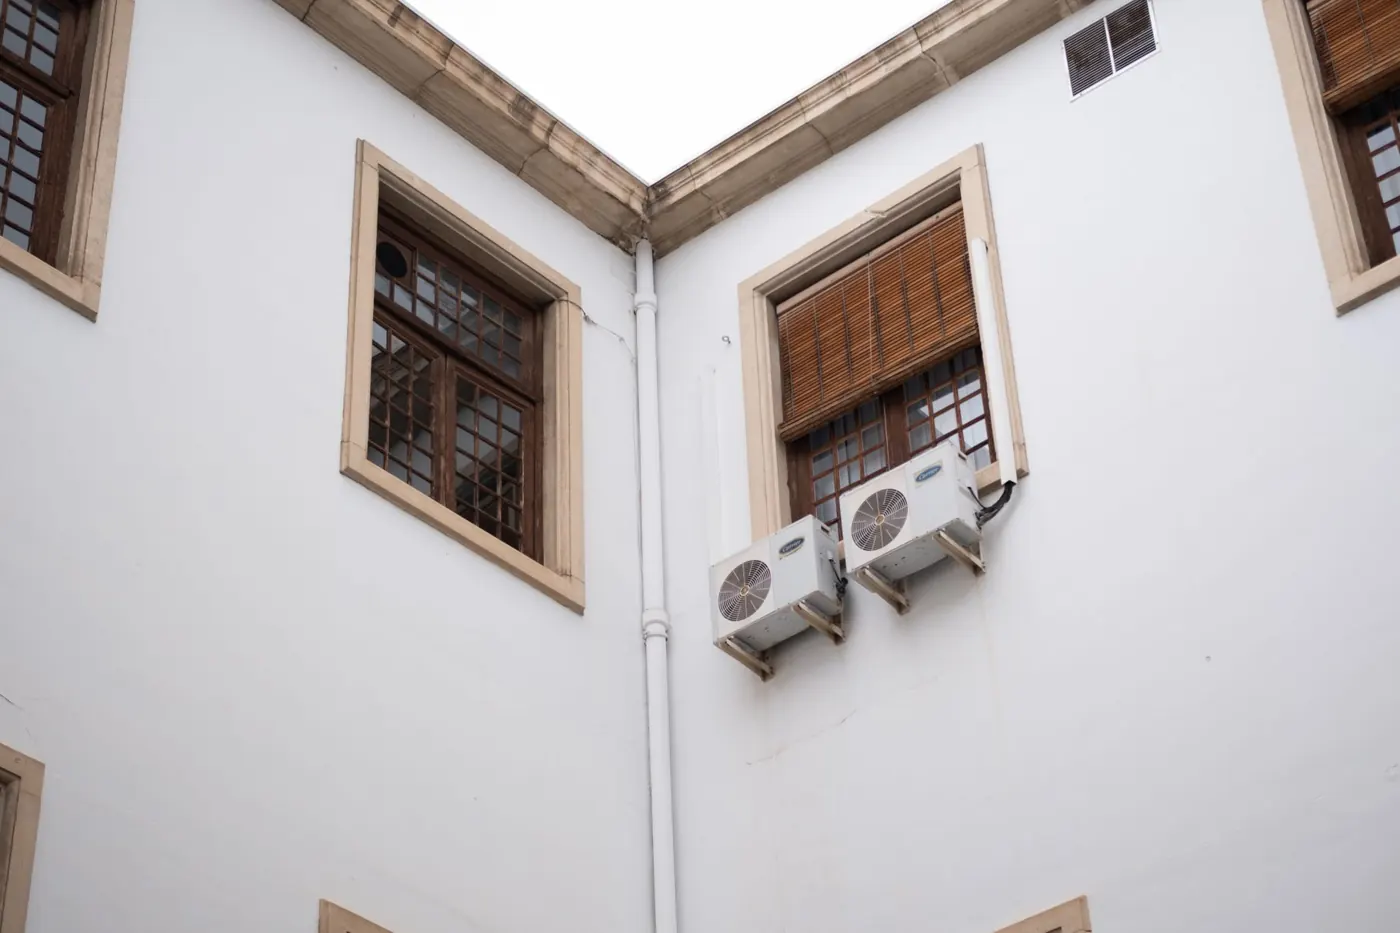
The indoor unit
On an outside wall the pipes go straight through behind the unit, with nothing showing inside. On an inside wall they have to travel to an outside one, in trunking or inside the wall. High on the wall the air spreads across the room before it reaches anyone.
- Not straight over a bed, a desk or the sofa, so nobody sits in the draught.
- Not above a radiator or a cooker, which confuses its sensor.
- With space above and to the sides for the air to get in.
- Where the drain can fall to the outside, or a pump can go.
The outdoor unit
Close to the indoor unit keeps the pipe run short, which keeps the price down. The installer also needs to reach it safely for a service, so a unit high on a gable needs a way up. It wants open air around it: tucked into a tight corner it draws back its own cold air in winter.
- On brackets on a wall, with anti-vibration mounts so the hum stays out of the house.
- On feet on a slab or gravel, where the defrost water can drain away.
- Away from the front door and the opening windows of bedrooms.
- With the maker's clearances on every side.
Price your system
Three taps and the price shows as you go. Your name and number come last, and only if you want an installer to price it.
An open-plan room or extension, one indoor unit, heating still to confirm: €2,500 to €4,000.
How the price is worked out
The figure is what Irish installers charge for the whole job, supplied and fitted: the indoor and outdoor units, the pipes between them, the electrical connection and the fitting. One room uses the single-room range, or the large-room range for an open-plan room or an extension. Two rooms, and three to five rooms, are multi split ranges. Ducted systems and rooms still to count read priced on a visit. What heats the home now changes the grant line, never the price. Sellers differ on VAT, so ask whether it is in the figure. Use it to plan with. It isn't a quote: an installer prices yours after seeing the rooms and the walls.
The pipes between them
Two insulated copper pipes, a drain and a cable go through one hole of about 65 mm, which is sealed afterwards. Outside they run in trunking down or along the wall to the outdoor unit. Every extra metre and every corner adds to the price, which is why a quote should give the route.
The rules that decide the spot
- 2.5 m² of units at most. Every heat pump unit at the house counted together.
- 50 cm from any edge. Of the wall or roof the unit is fixed to.
- Clear of the public road. The unit can go on the front of the house now, but it must not encroach onto the road.
- 43 dB(A) at the neighbour's. Measured from the nearest neighbouring home, or 5 dB(A) over the background noise if that is higher.
One more condition limits changes to ground level, and the exemption is written for a house: in an apartment, ask the council and the management company. Planning permission and noise.
Other systems and spaces
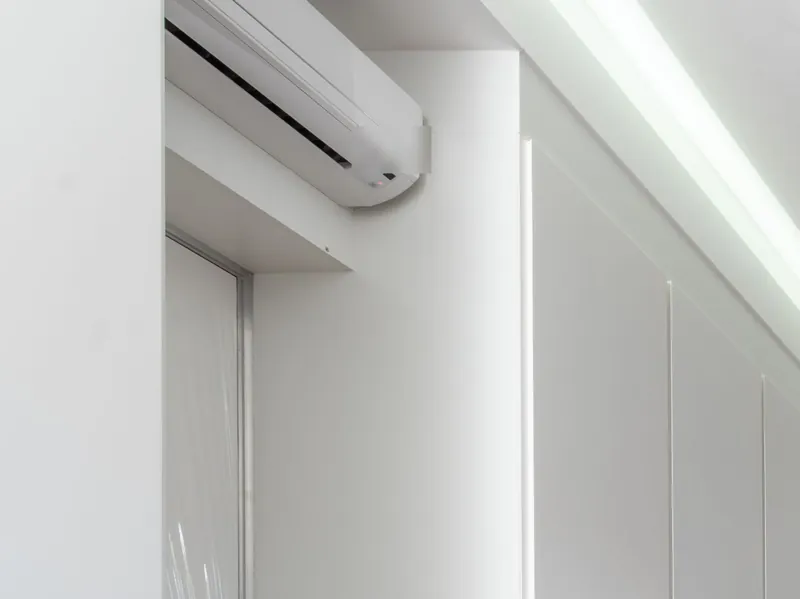 Single room systemsOne indoor unit and one outdoor unit. €1,850 to €3,500 fitted, more for a big open-plan room.
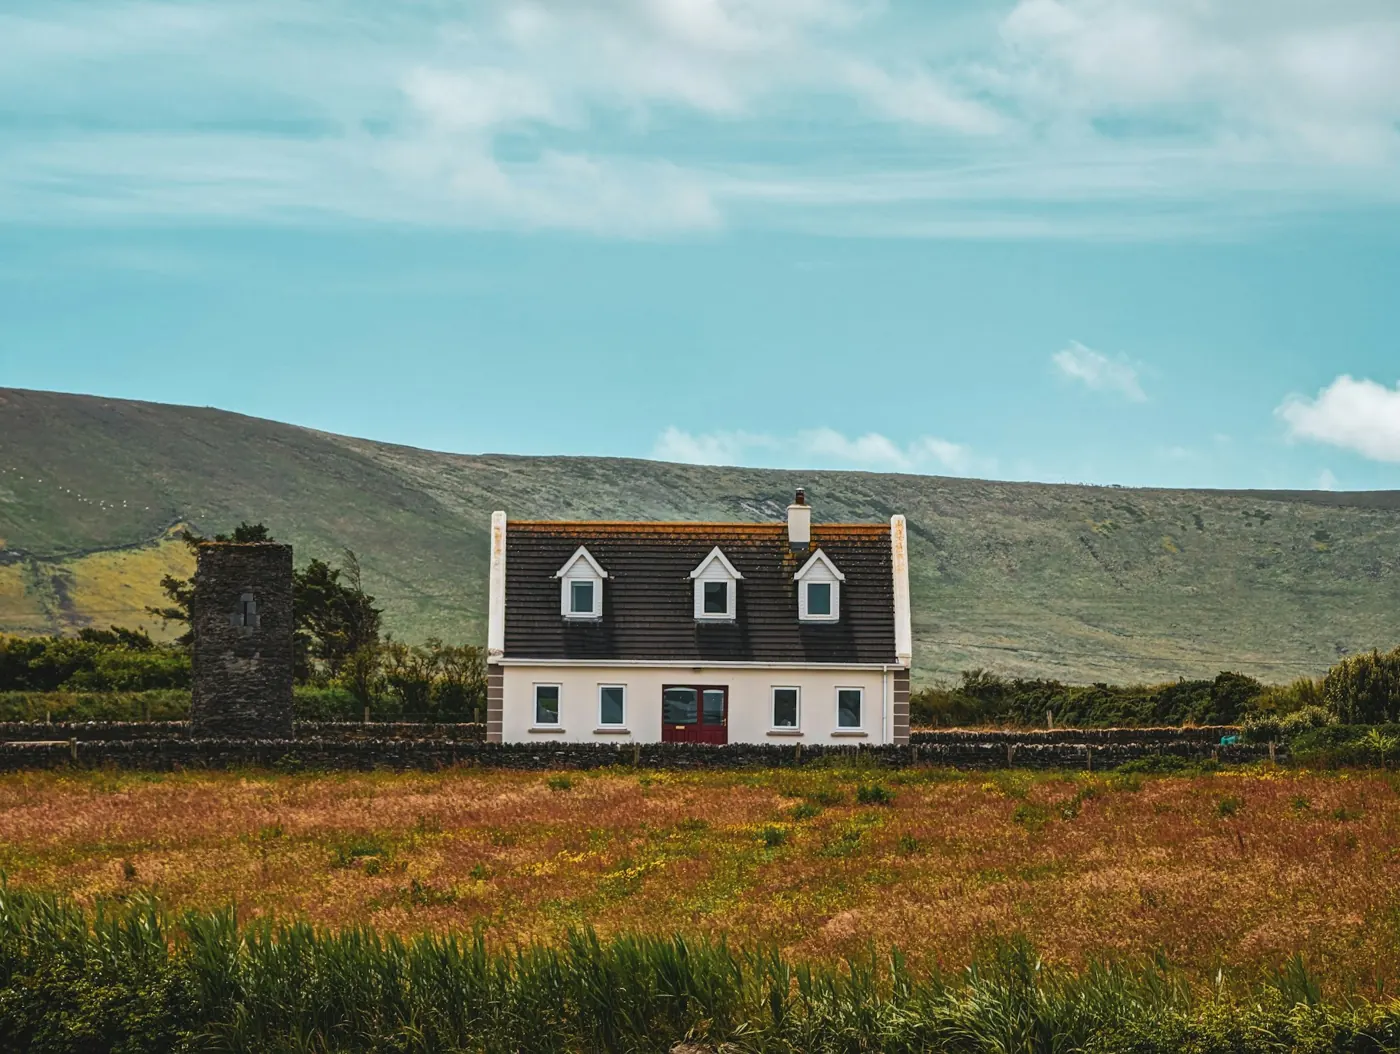 Multi split systemsOne outdoor unit and two to five rooms. Two rooms cost €4,000 to €6,500 fitted.
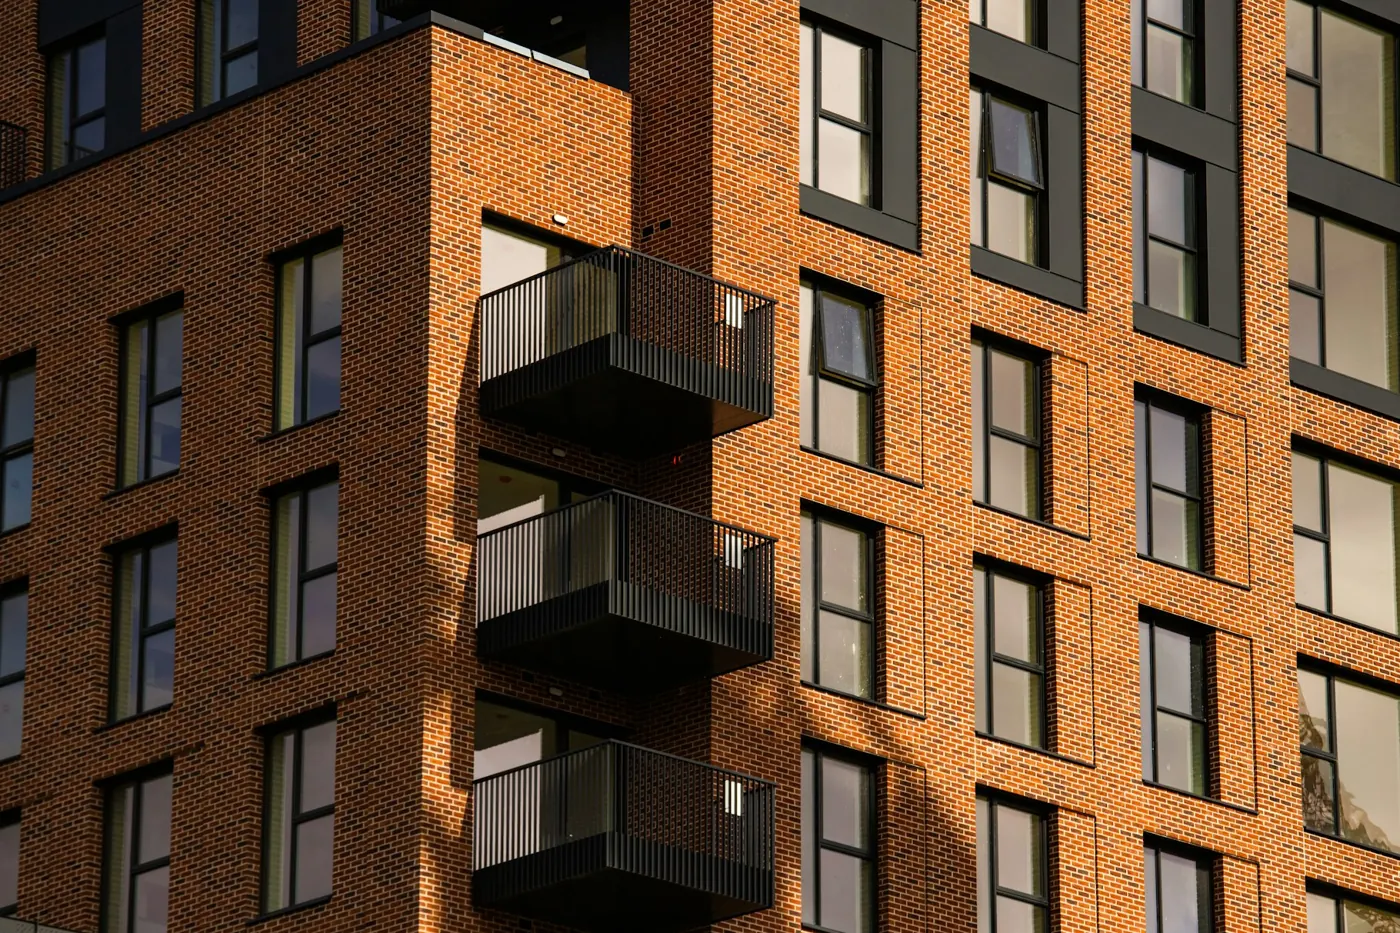 ApartmentsWhat the planning exemption leaves out, and who to ask before anything goes on the wall.
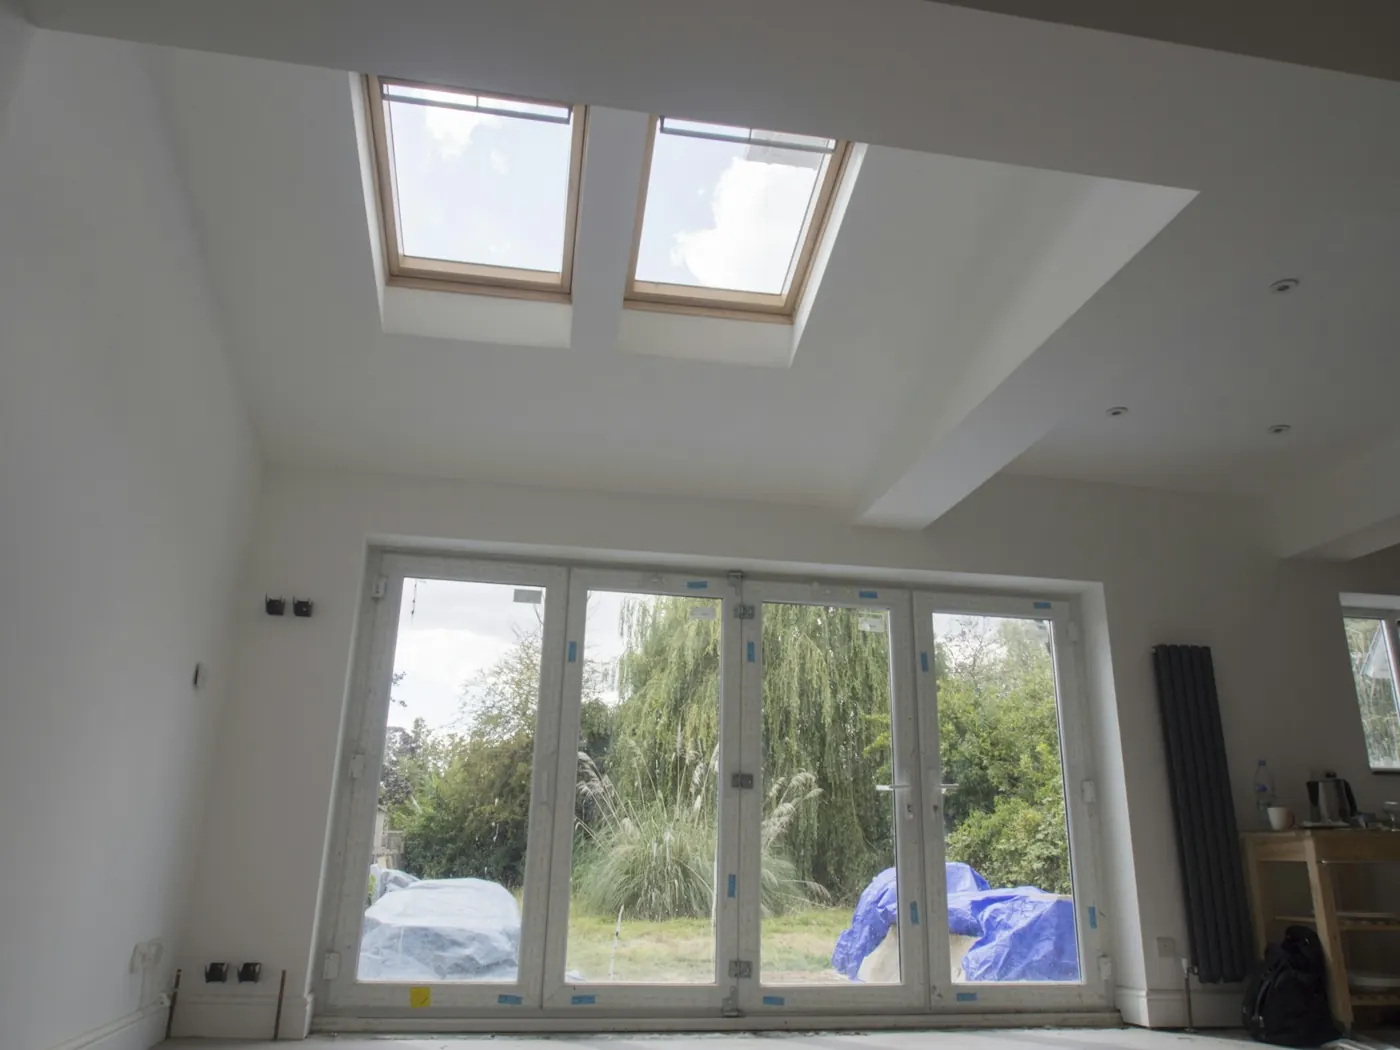 Extensions and open-plan roomsBig rooms with a lot of glass. €2,500 to €4,000 for one large room, fitted.
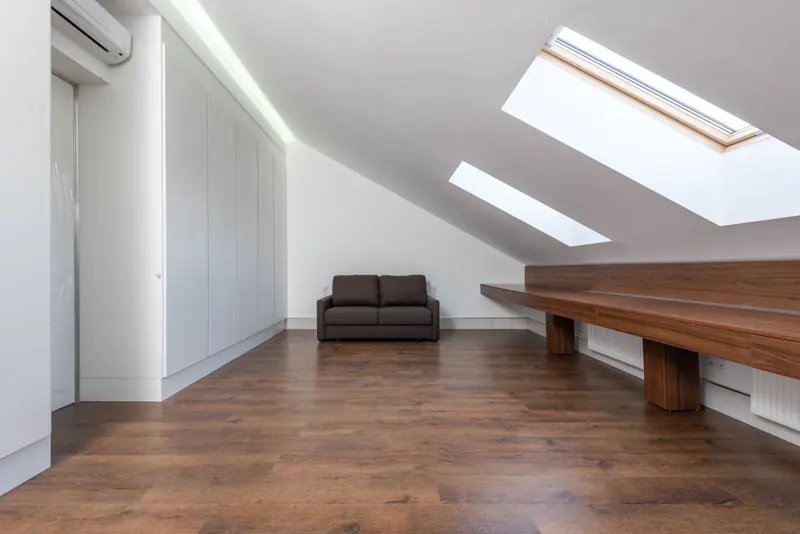 Attic roomsRooms under the roof that are cold in January and hot in July.
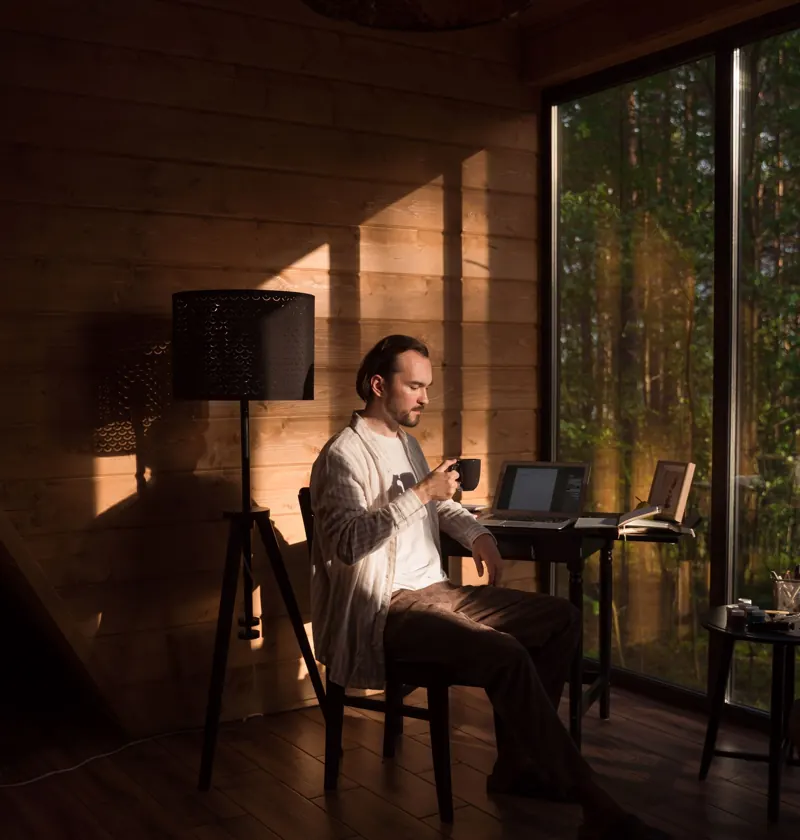 Garden roomsAn office or studio out the back, heated and cooled without pipes from the house.
Questions before you buy
Where should the indoor unit go?
High on a wall of the room, ideally an outside wall, blowing across the room and not straight at a bed, desk or sofa.
Where should the outdoor unit go?
Close to the indoor unit, on brackets or feet, away from the front door and bedroom windows, with clearance all round.
Can the outdoor unit go on the front of the house?
Yes, at a house, since S.I. No. 342 of 2026, if it does not encroach onto a public road.
How far apart can the units be?
As far as the pipe run allows, but every metre adds to the price. Short and straight costs least.
How big is the hole in the wall?
About 65 mm, for the pipes, the drain and the cable, sealed afterwards.
Everything on this site
Systems and spaces
Costs, grant and rules
See the price before anyone rings
Pick the space, the number of rooms and what heats it now. When you want a firm price, it goes to a single installer in your county.